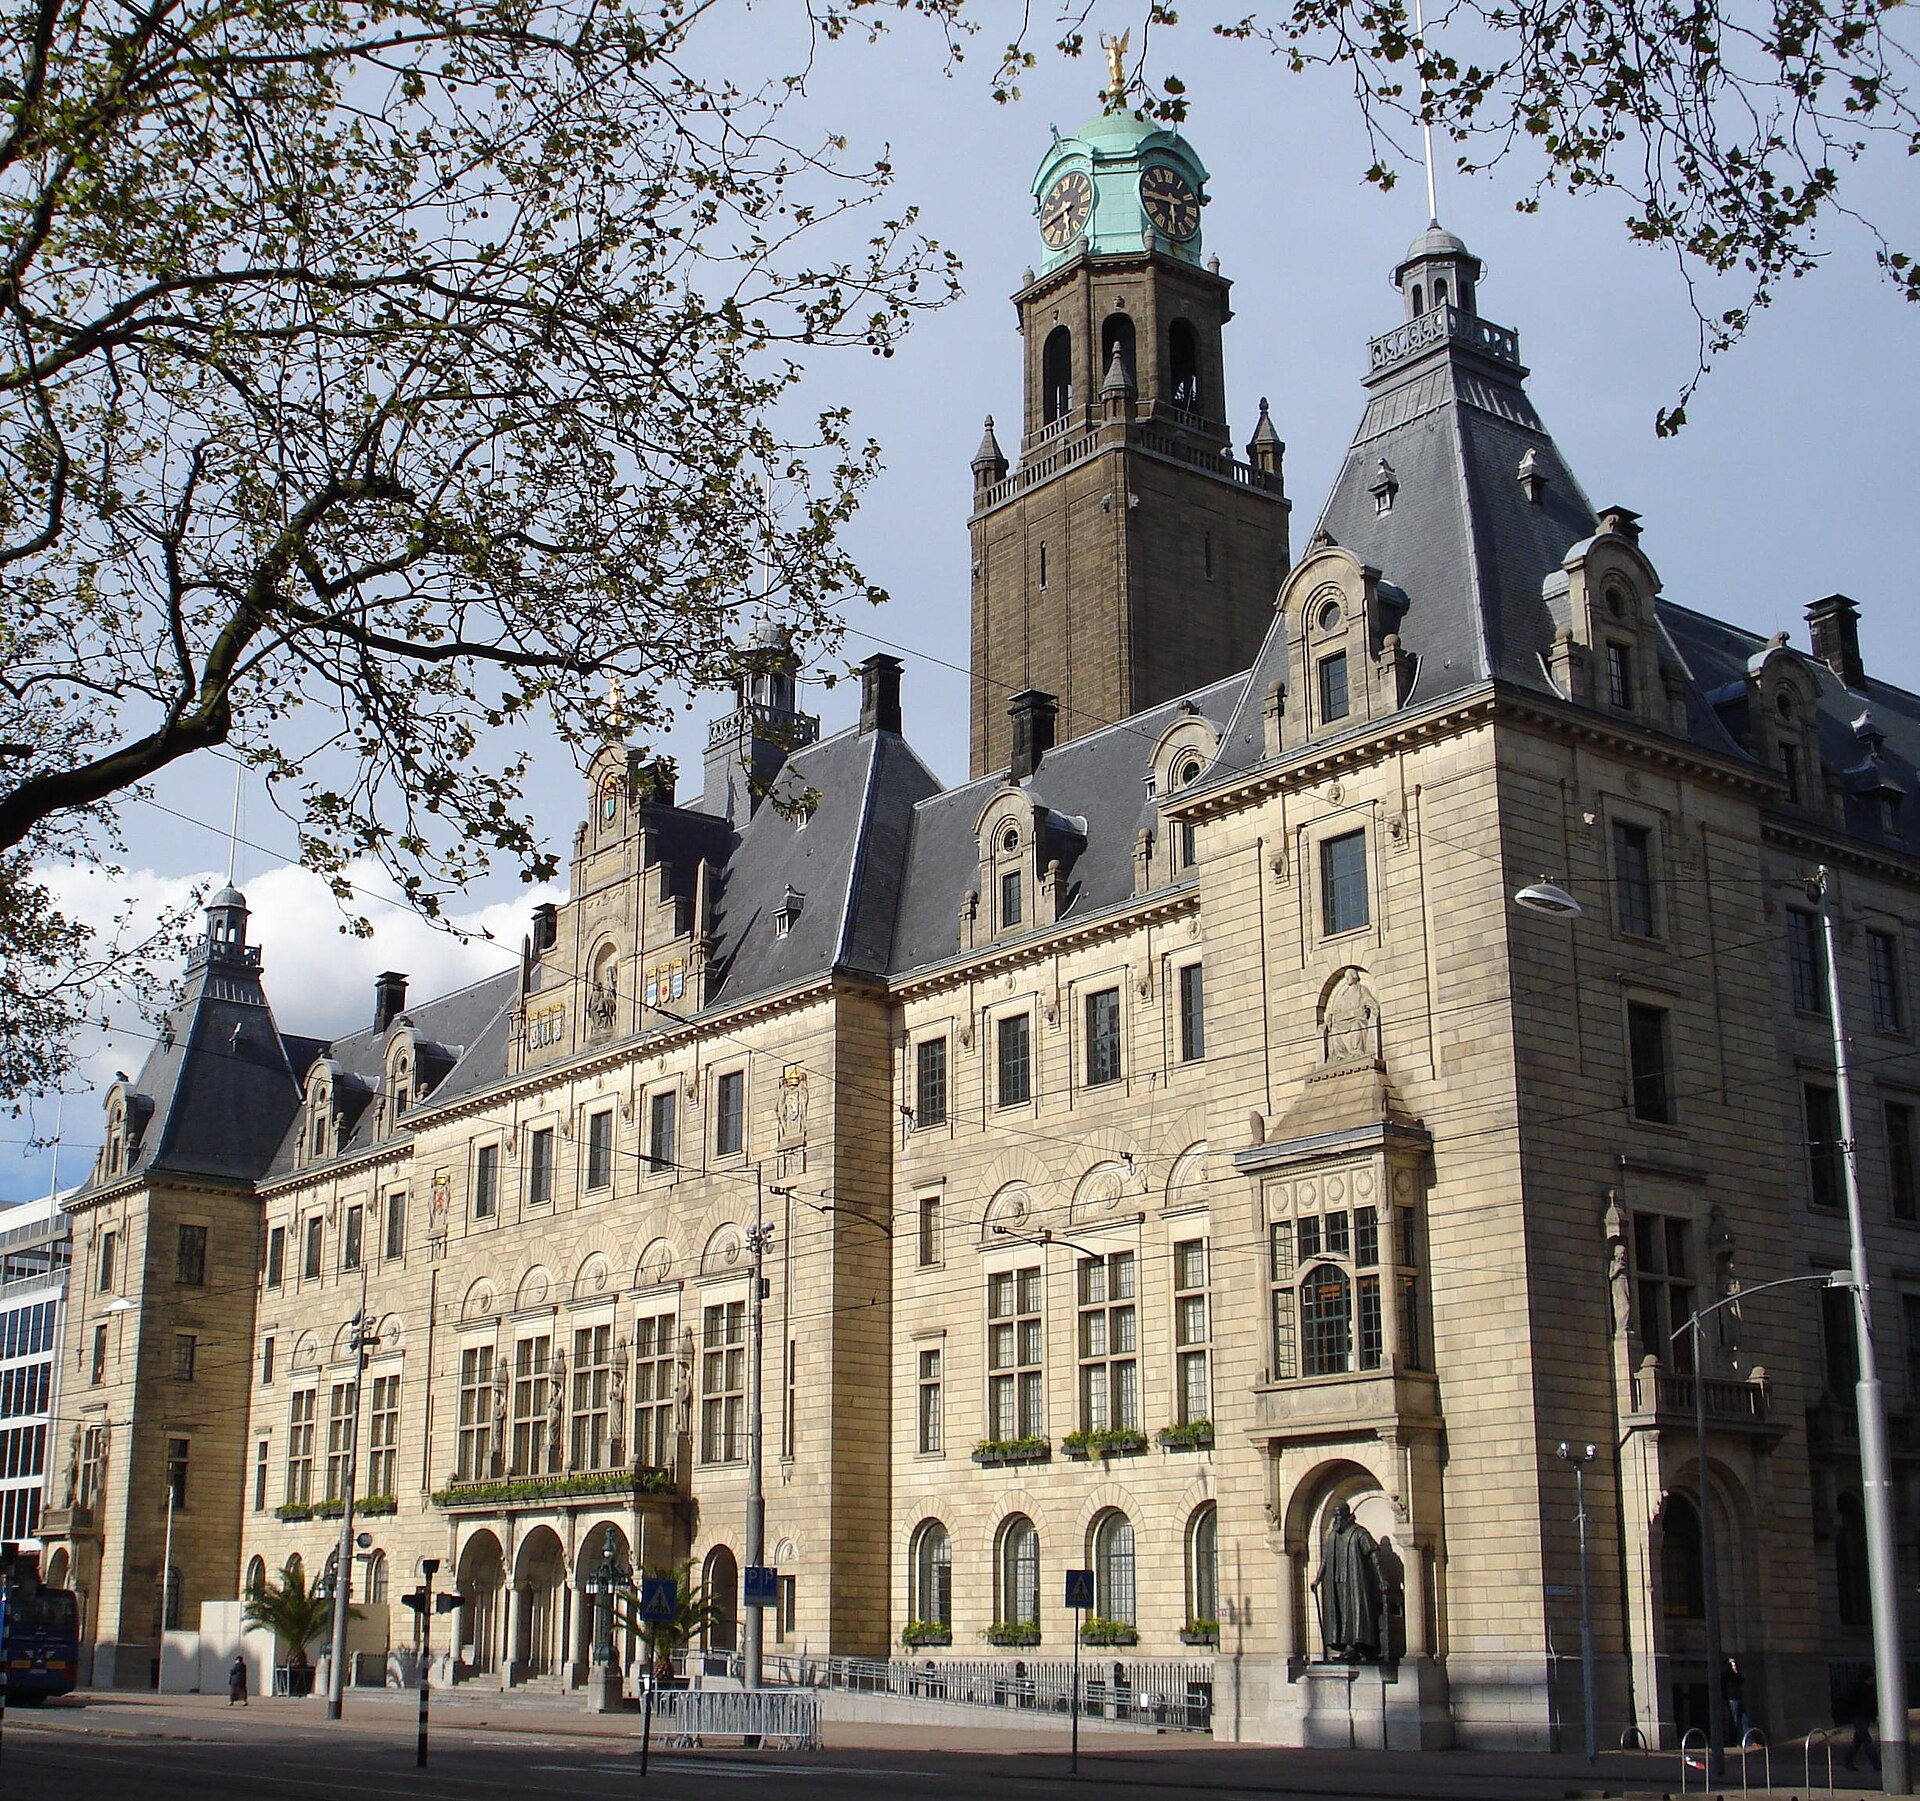
Rotterdam City Hall, or Stadhuis van Rotterdam, is one of the few major buildings in the city center to survive the devastating aerial bombardment of May 1940. Constructed between 1914 and 1920, the building was designed by architect Henri Evers in a grand neo-Renaissance style, incorporating elements of Art Nouveau and Dutch classicism. Its imposing facade is adorned with intricate sculptures and a prominent clock tower that serves as a landmark for the Coolsingel district.
Beyond its administrative function, the building is noted for its serene inner courtyard garden, which provides a quiet contrast to the bustling urban environment of central Rotterdam. The interior features ornate halls, marble staircases, and stained glass windows that reflect the civic pride of the early 20th century, making it a significant example of Dutch municipal architecture from the interwar period.
Key Facts
- Materials
- Sandstone, Brick, Copper
- Civilization
- Dutch
- Accessibility
- Limited public access to specific areas
- Date(s)
- 1914-1920
- Condition
- Well-preserved, active government building
- Original Function
- Municipal government headquarters
- Key Figures
- Henri Evers
Design and Construction
1914-1920Following a competition, architect Henri Evers was commissioned to design the new city hall. The project was intended to symbolize Rotterdam's growing status as a major port city, utilizing a design that blended historical architectural motifs with modern structural techniques.
The Rotterdam Blitz
1940During the German bombardment of Rotterdam in May 1940, the city center was almost entirely destroyed. The City Hall was one of the few significant structures to remain standing, largely due to its robust construction, serving as a rare anchor of the city's pre-war architectural heritage.
Post-War and Modern Era
1945-PresentIn the decades following the war, the building continued to serve as the seat of municipal government. It has undergone periodic maintenance and restoration to preserve its facade and interior decorative elements while adapting to modern administrative requirements.
Cultural Significance
The City Hall stands as a symbol of resilience for the people of Rotterdam. Because it survived the destruction of the city center, it serves as a tangible link to the pre-war urban fabric, representing the continuity of civic governance despite the radical transformation of the surrounding landscape.
Interpretive Notes
Scholarly debates and areas of uncertainty
There is occasional academic discussion regarding the stylistic classification of the building, specifically the degree to which it represents a transition between traditionalist Dutch architecture and the emerging modernism of the early 20th century.
Visiting Information
Entry Rules
The building is an active government office. Public access is generally restricted to specific areas or guided tours. Visitors should check the official municipality website for current visiting policies and potential tour availability.
Best Times to Visit
Weekdays during business hours for administrative access; the exterior facade and courtyard are best viewed during daylight hours.
Photography
Photography is generally permitted in public areas and the courtyard, but may be restricted in sensitive government offices or during official events.
Preservation Notes
The building is a protected municipal monument. Visitors are expected to respect the quiet nature of the courtyard and follow all posted security instructions.
Nearby POIs
11 shownSources & Further Reading
- [1]
- [2]Architectuur in Rotterdam — W. van der Woud. NAi Publishers (2006)
Key Facts
- Materials
- Sandstone, Brick, Copper
- Civilization
- Dutch
- Accessibility
- Limited public access to specific areas
- Date(s)
- 1914-1920
- Condition
- Well-preserved, active government building
- Original Function
- Municipal government headquarters
- Key Figures
- Henri Evers