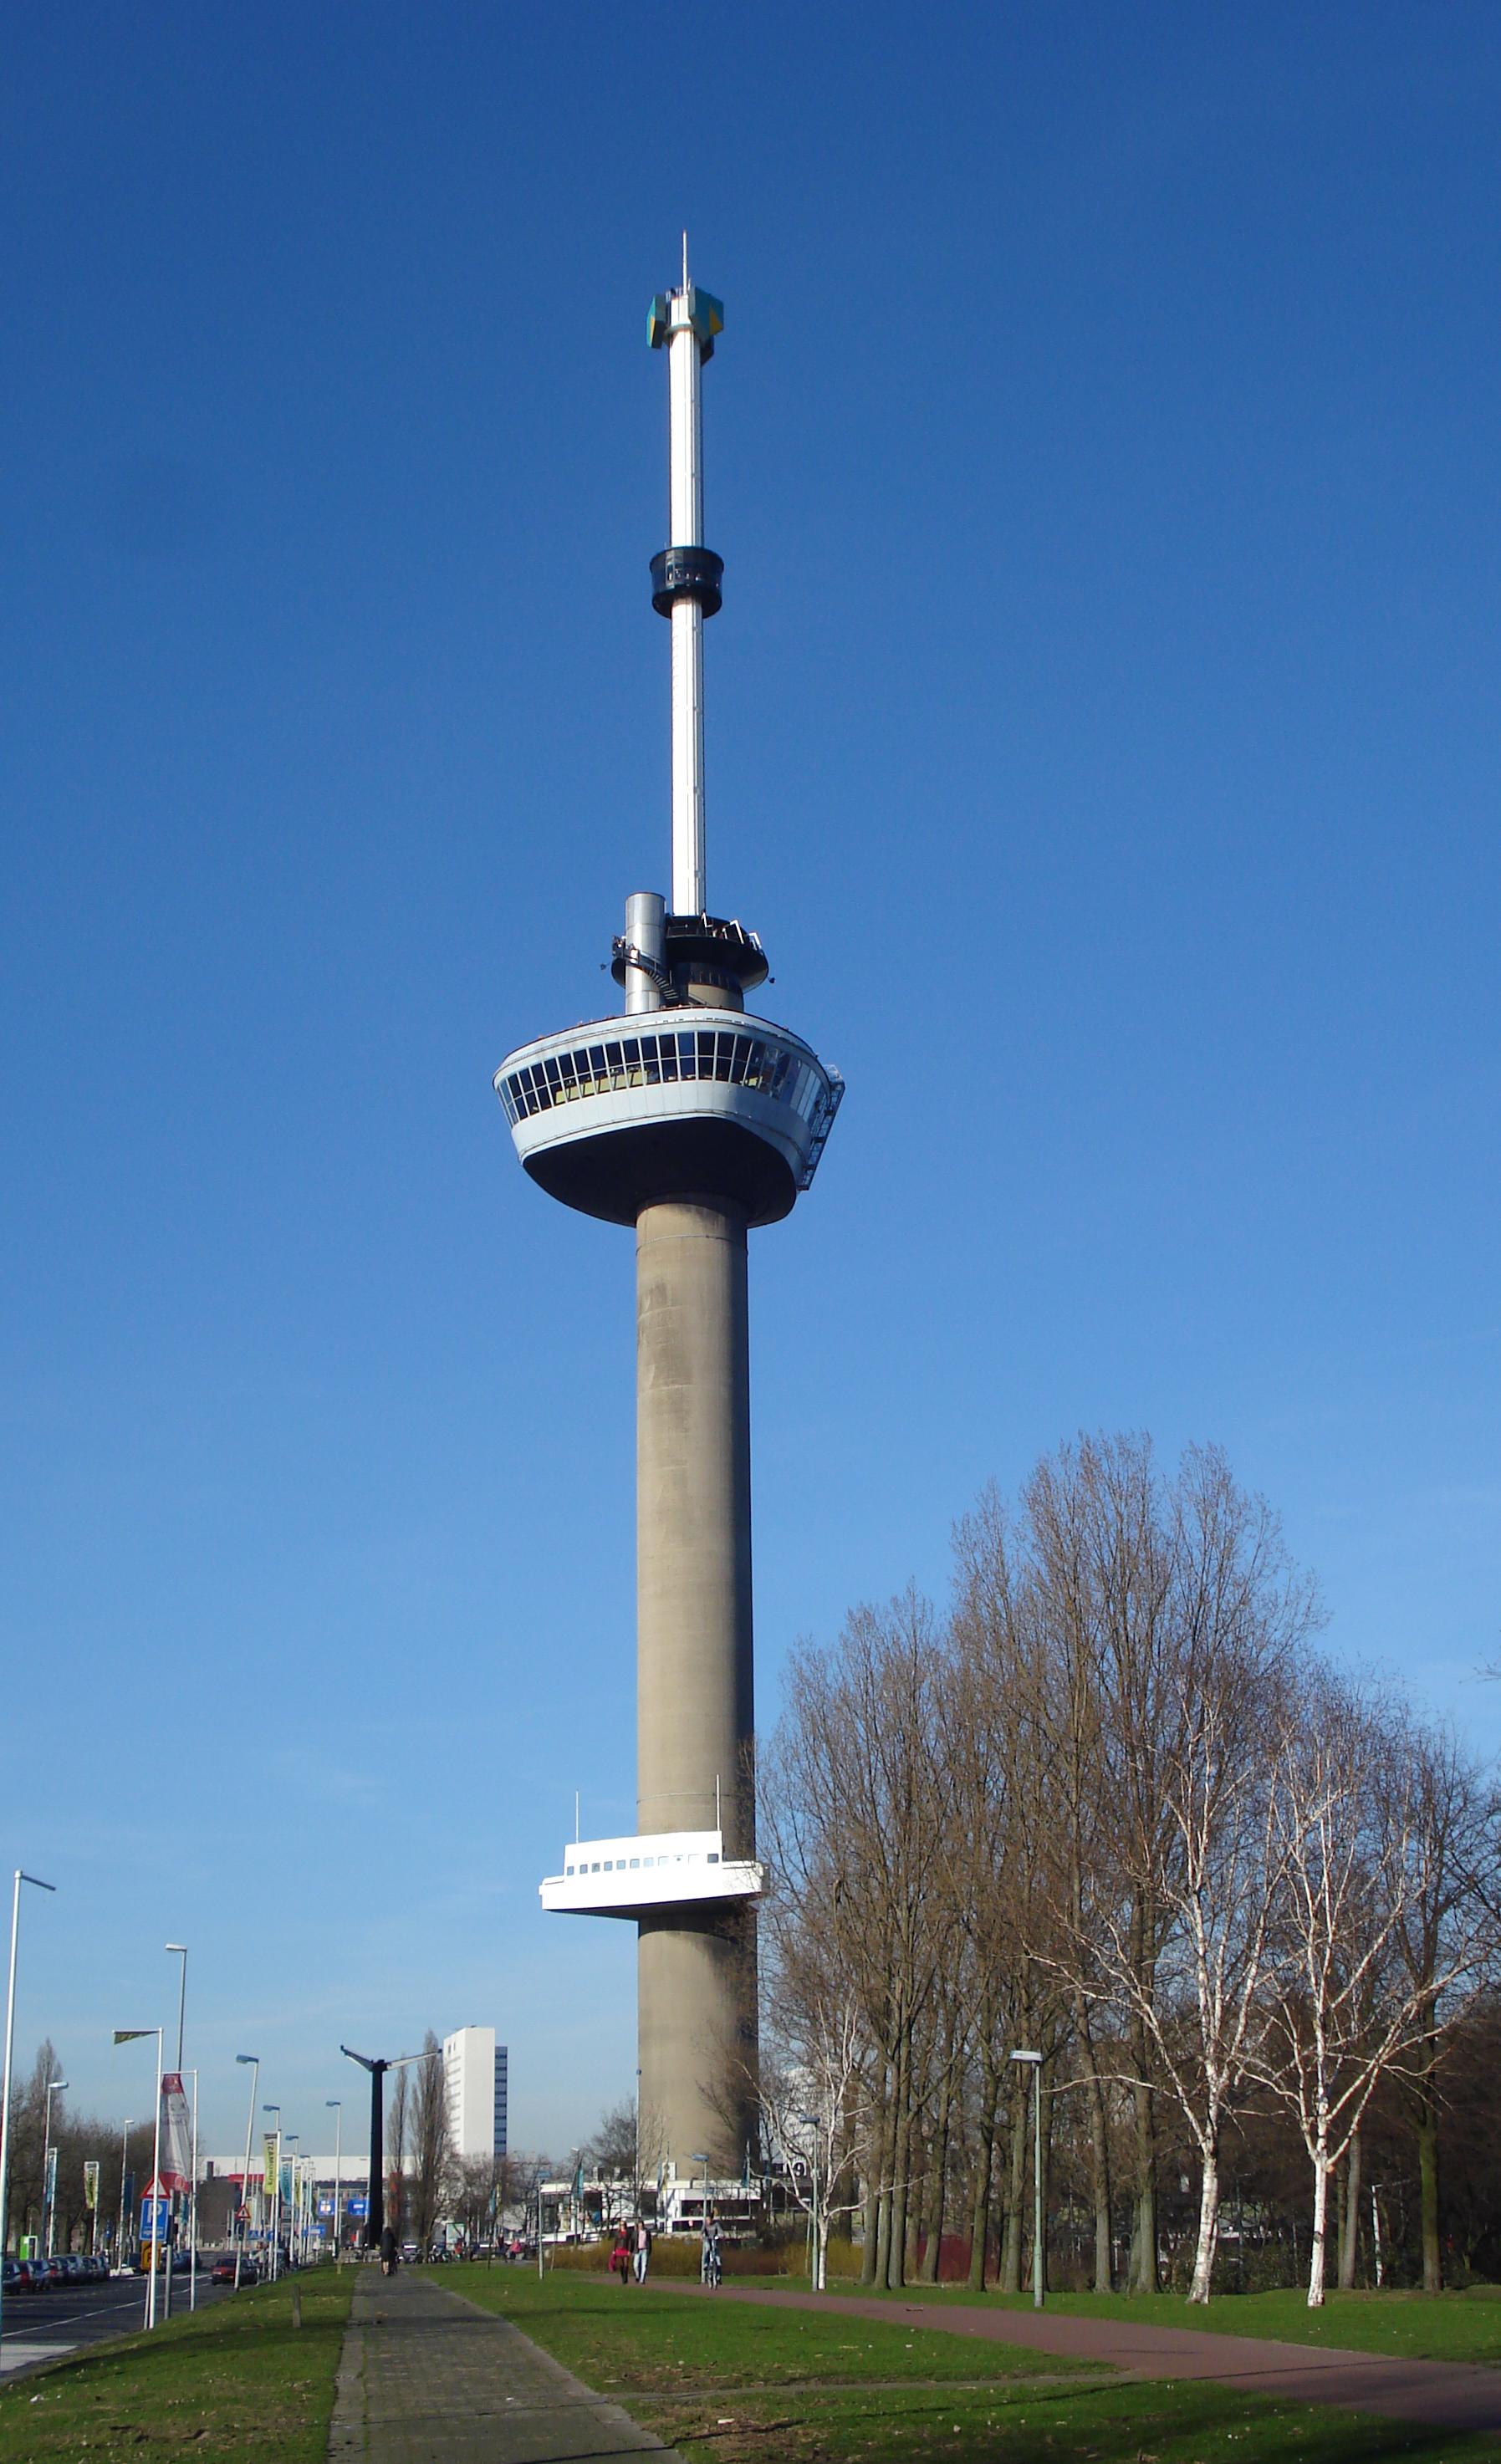
The Euromast is an observation tower in Rotterdam, constructed between 1958 and 1960 to serve as the centerpiece for the Floriade international horticultural exhibition. Designed by architect Hugh Maaskant, the structure was originally built to a height of 101 meters, making it the tallest building in the city at the time of its completion.
In 1970, the tower was significantly altered with the addition of the 'Space Tower,' a steel spire that increased its total height to 185 meters. Today, the structure functions as a prominent observation deck and tourist attraction, offering panoramic views of the Rotterdam skyline and the expansive Port of Rotterdam. It is recognized as a protected national monument of the Netherlands.
Key Facts
- Materials
- Reinforced concrete, Steel, Glass
- Civilization
- Dutch
- Accessibility
- Wheelchair accessible to the main platform
- Date(s)
- 1958-1960
- Condition
- Active, well-maintained
- Original Function
- Observation tower for the Floriade exhibition
- Key Figures
- Hugh Maaskant
Design and Construction
1958-1960The tower was commissioned for the 1960 Floriade. Architect Hugh Maaskant designed the structure to provide a vantage point over the city's post-war reconstruction efforts.
The Space Tower Addition
1970To maintain its status as the tallest structure in Rotterdam following the construction of other high-rise buildings, the 'Space Tower' spire was added, bringing the total height to 185 meters.
Modern Status
2010-PresentThe Euromast remains a primary landmark of Rotterdam. It was designated as a Rijksmonument (national heritage site) in 2010, ensuring the preservation of its mid-century modern architectural character.
Cultural Significance
The Euromast serves as a symbol of Rotterdam's post-war resilience and its identity as a modern, forward-looking port city. It represents the transition of the city from a traditional maritime hub to a center of contemporary architecture and urban planning.
Interpretive Notes
Scholarly debates and areas of uncertainty
Discussions regarding the Euromast often center on the preservation of mid-century modern structures versus the evolving skyline of Rotterdam. There is occasional debate among architectural historians regarding the aesthetic impact of the 1970 spire addition on Maaskant's original design.
Visiting Information
Entry Rules
Open daily. Tickets can be purchased online or at the entrance. No specific dress code is required.
Best Times to Visit
Clear days offer the best visibility for the Port of Rotterdam. Sunset provides optimal lighting for photography of the city skyline.
Photography
Personal photography is permitted. Commercial photography requires prior authorization from the management.
Preservation Notes
The structure is a protected national monument. Visitors are requested to respect the facility and follow safety instructions regarding the observation decks.
Nearby POIs
11 shownSources & Further Reading
- [1]Hugh Maaskant: Architect of the Euromast — Michelle Provoost. NAi Publishers (2003)
- [2]Rijksmonumenten Register: Euromast — Rijksdienst voor het Cultureel Erfgoed. Government of the Netherlands (2010)View
Key Facts
- Materials
- Reinforced concrete, Steel, Glass
- Civilization
- Dutch
- Accessibility
- Wheelchair accessible to the main platform
- Date(s)
- 1958-1960
- Condition
- Active, well-maintained
- Original Function
- Observation tower for the Floriade exhibition
- Key Figures
- Hugh Maaskant