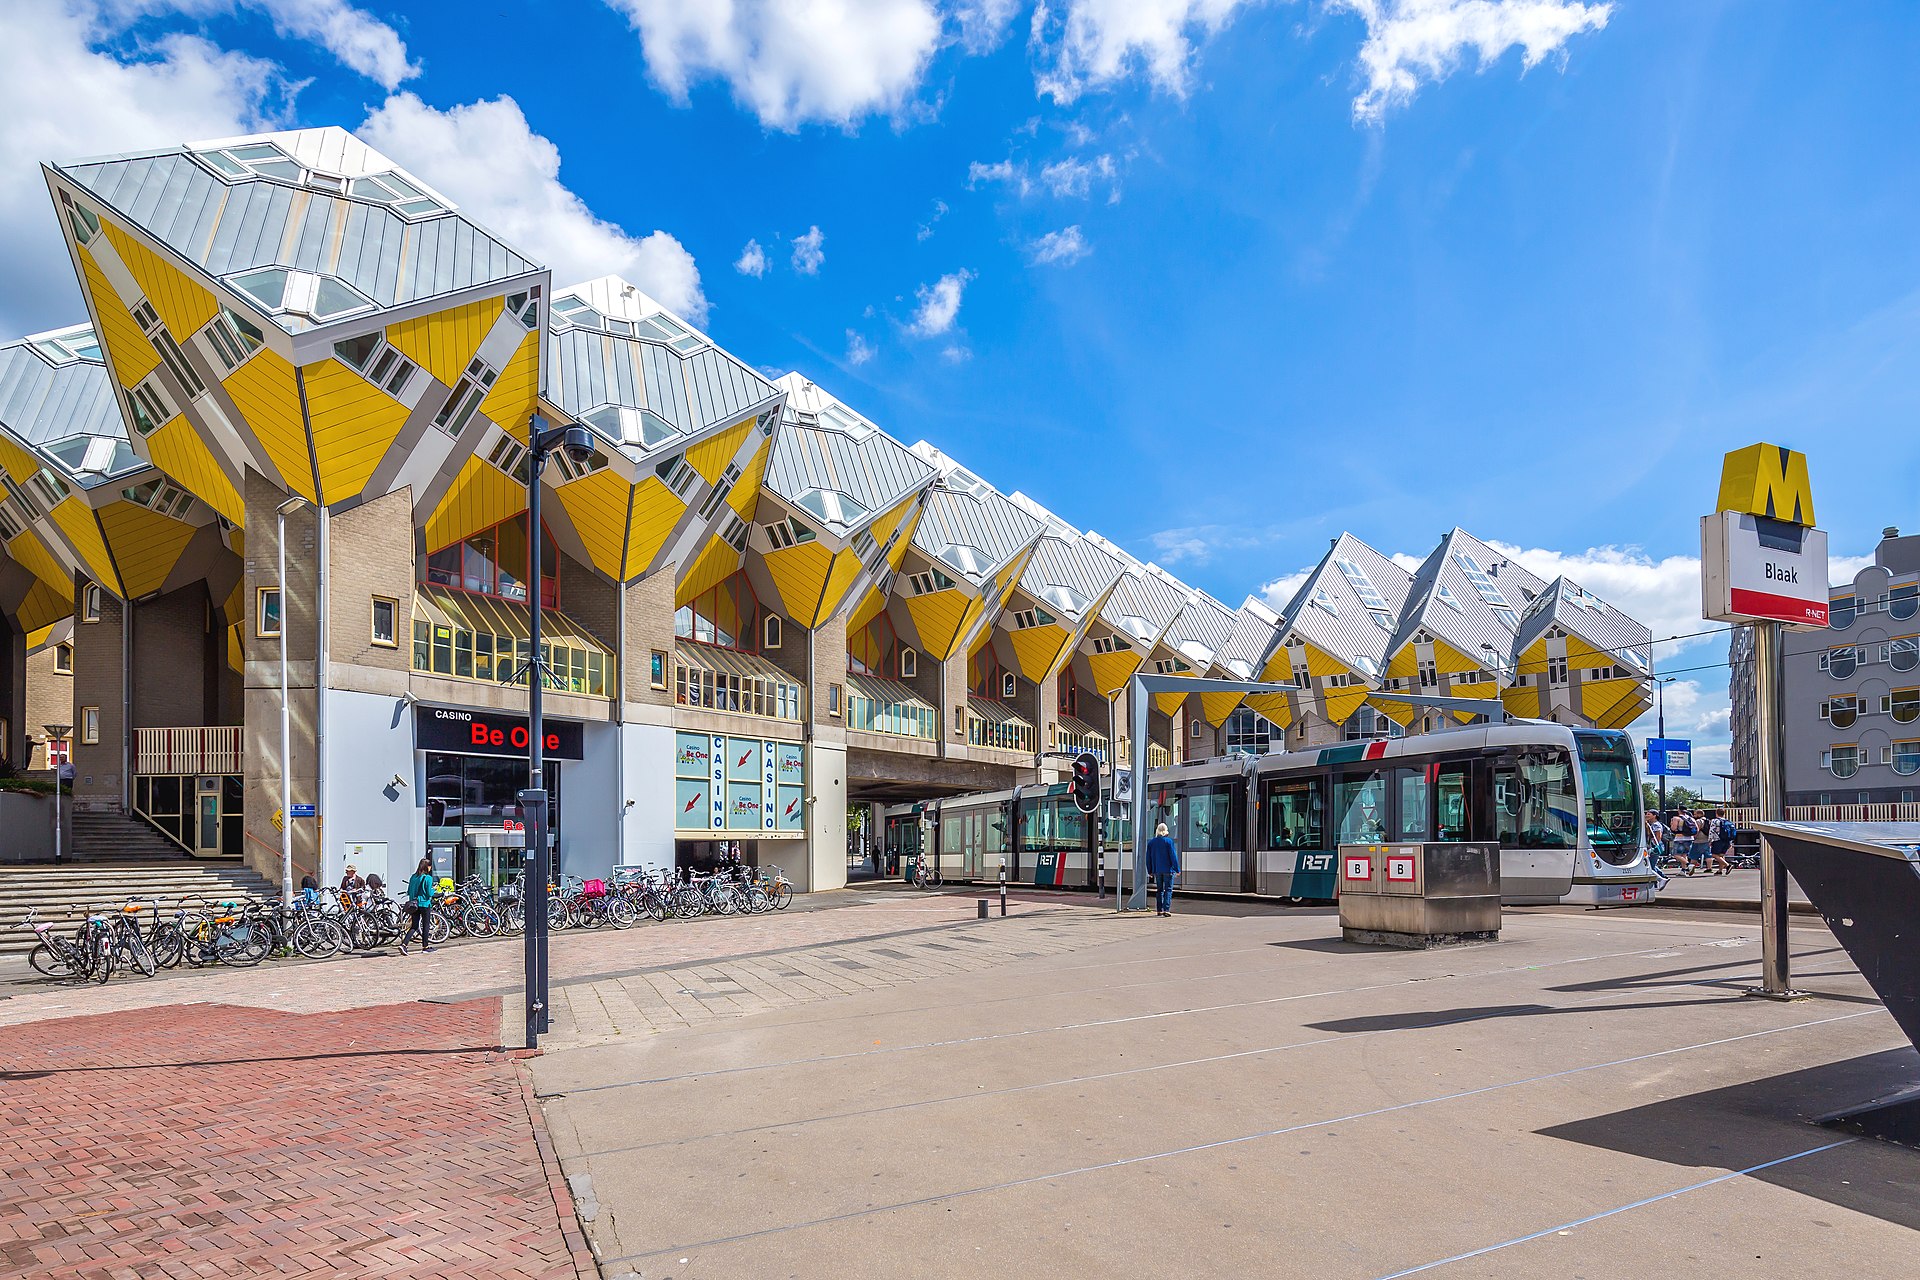
The Kubuswoningen, or Cube Houses, are a set of innovative residential buildings in Rotterdam designed by architect Piet Blom and constructed between 1982 and 1984. The project is based on the concept of 'living as an urban roof,' where high-density housing is achieved by tilting traditional cubic houses 45 degrees and mounting them on hexagonal pylons.
The complex consists of 38 small cubes and two 'super-cubes,' creating a dense, pedestrian-oriented environment. By elevating the living spaces, Blom intended to free up the ground level for public use, effectively creating a village-like atmosphere within the city center that functions as a stylized urban forest.
Key Facts
- Materials
- Concrete, Wood, Glass
- Civilization
- Dutch
- Accessibility
- Ground level is accessible; residential units have steep stairs
- Date(s)
- 1982-1984
- Condition
- Active residential and tourist site
- Original Function
- Residential housing
- Key Figures
- Piet Blom
Conceptual Origins
1970sPiet Blom first developed the idea of the cube house in the 1970s, initially applying the concept to a smaller project in Helmond. The design was rooted in the structuralist movement, emphasizing the relationship between the individual unit and the collective urban fabric.
Construction in Rotterdam
1982-1984Commissioned by the city of Rotterdam, the project was built to bridge the gap between the Blaak station area and the Oude Haven. The construction utilized a concrete frame system to support the tilted wooden structures, which were prefabricated to ensure precision.
Modern Status
21st CenturyToday, the Cube Houses are a landmark of Rotterdam's architectural identity. While most units remain private residences, one cube is maintained as a 'Show Cube' museum, and another serves as a hostel, allowing visitors to experience the unique interior geometry.
Cultural Significance
The Kubuswoningen represent a bold experiment in high-density urban living and are a hallmark of Dutch structuralist architecture. They challenge conventional notions of domestic space, forcing inhabitants to adapt to slanted walls and unconventional floor plans.
Beyond their architectural merit, the houses have become a symbol of Rotterdam's post-war reconstruction and its willingness to embrace avant-garde design. They serve as a focal point for architectural tourism in the Netherlands, illustrating the city's commitment to innovative urban planning.
Interpretive Notes
Scholarly debates and areas of uncertainty
There is ongoing discussion regarding the livability of the units. Critics often point to the loss of usable floor space due to the 45-degree tilt and the difficulty of furnishing the slanted interior walls. Conversely, proponents argue that the design successfully maximizes light and creates a unique sense of community that traditional apartment blocks lack.
Visiting Information
Entry Rules
The complex is located in a public area and is open 24/7. The 'Show Cube' museum has specific daily operating hours and requires a small entry fee.
Best Times to Visit
Mid-morning or late afternoon to avoid peak tourist crowds. The area is particularly photogenic during the 'golden hour' when the light hits the geometric facades.
Photography
Exterior photography is permitted. Please respect the privacy of residents in the occupied units; do not photograph through windows.
Preservation Notes
The structures are privately owned and maintained by the residents and the housing association. Visitors should remain on public walkways and avoid climbing on the pylons or private staircases.
Nearby POIs
11 shownSources & Further Reading
- [1]Piet Blom: Architect of the Cube Houses — Adriaan Geuze. NAi Publishers (2005)
- [2]Structuralism in Dutch Architecture — Francis Strauven. SUN Architecture (1998)
Key Facts
- Materials
- Concrete, Wood, Glass
- Civilization
- Dutch
- Accessibility
- Ground level is accessible; residential units have steep stairs
- Date(s)
- 1982-1984
- Condition
- Active residential and tourist site
- Original Function
- Residential housing
- Key Figures
- Piet Blom