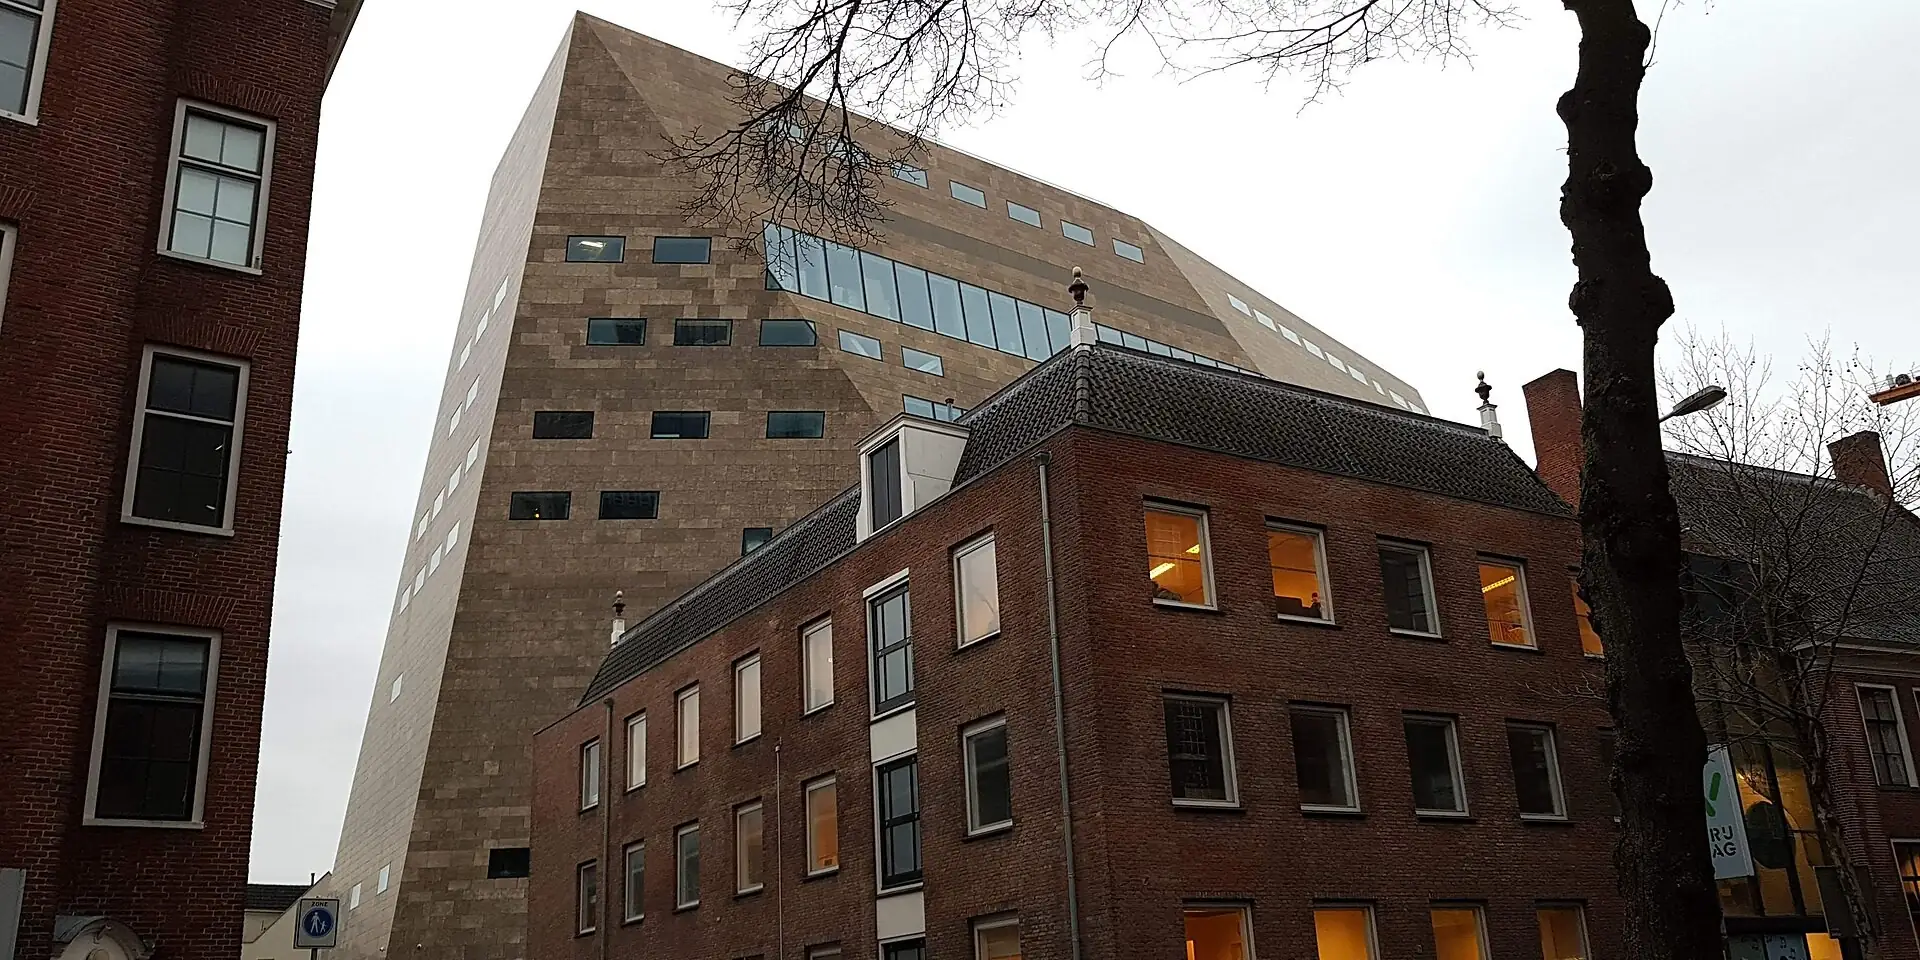
Forum Groningen is a prominent cultural center and public meeting space located in the heart of Groningen, Netherlands. Opened in 2019, the building serves as a multi-functional hub housing the city library, a cinema, exhibition spaces, and a rooftop terrace offering panoramic views of the city.
The structure is defined by its striking modern geometric architecture, designed by the architectural firm NL Architects. Its design features a large, light-filled atrium and a series of stacked, shifting floor plates that create a complex interior landscape, intended to foster social interaction and cultural engagement within the urban core.
Key Facts
- Materials
- Steel, Glass, Concrete
- Civilization
- Dutch
- Accessibility
- Fully wheelchair accessible with elevators to all levels
- Date(s)
- 2017-2019
- Condition
- Active, well-maintained
- Original Function
- Cultural center and public library
- Key Figures
- NL Architects
Urban Planning and Competition
2007-2011The project originated from the 'Groningen City Lab' initiative, which sought to revitalize the Grote Markt area. Following an international design competition, NL Architects were selected to create a building that would act as a 'living room' for the city.
Construction Phase
2017-2019Construction began in 2017, requiring significant excavation and integration into the existing dense urban fabric of the city center. The project was part of a larger effort to modernize the eastern side of the Grote Markt.
Inauguration and Modern Use
2019-PresentThe Forum officially opened to the public in November 2019. It has since become a central landmark for the city, hosting international exhibitions, film festivals, and serving as the primary branch of the Groningen public library system.
Cultural Significance
Forum Groningen represents a shift in urban design, prioritizing public accessibility and 'third space' functionality over traditional institutional layouts. It serves as a focal point for the city's cultural life, bridging the gap between digital media, literature, and traditional exhibition spaces.
The building has become a symbol of Groningen's modern identity, reflecting the city's commitment to innovation and education. It is frequently cited in architectural discourse as a successful example of integrating large-scale contemporary infrastructure into a historic city center.
Interpretive Notes
Scholarly debates and areas of uncertainty
The architectural impact of the Forum on the historic Grote Markt remains a subject of local and professional debate. Critics have discussed the tension between the building's massive, modern geometric form and the surrounding traditional Dutch architecture, questioning the balance between urban renewal and historical preservation.
Visiting Information
Entry Rules
Open daily. Entry to the building and public areas is free. Specific exhibitions and cinema screenings require ticket purchases. Visitors are expected to follow standard library and public space conduct guidelines.
Best Times to Visit
Weekdays during the morning or early afternoon to avoid peak crowds. The rooftop terrace is best visited during clear weather for optimal city views.
Photography
Personal photography is permitted in public areas. Commercial photography or professional filming requires prior authorization from the Forum management.
Preservation Notes
As a modern facility, the building is maintained through standard institutional management. Visitors are asked to respect the quiet zones within the library sections.
Nearby POIs
4 shownKey Facts
- Materials
- Steel, Glass, Concrete
- Civilization
- Dutch
- Accessibility
- Fully wheelchair accessible with elevators to all levels
- Date(s)
- 2017-2019
- Condition
- Active, well-maintained
- Original Function
- Cultural center and public library
- Key Figures
- NL Architects